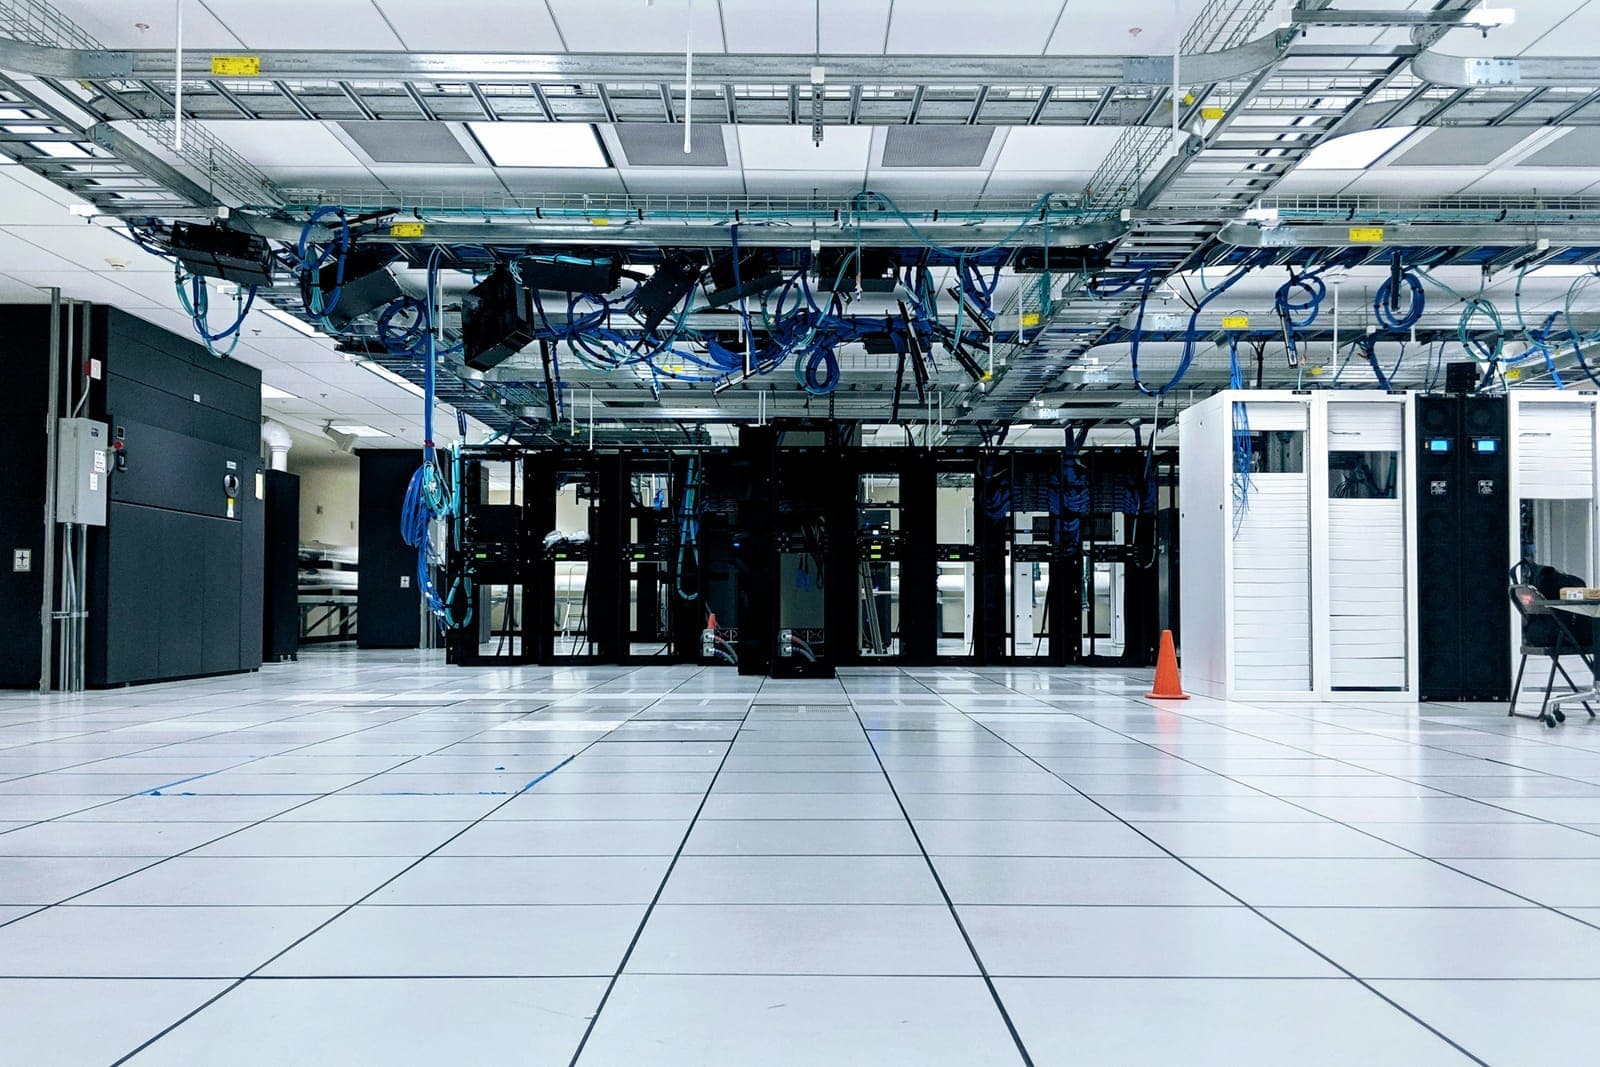
Server room, network cabinet or the cloud: what your office needs
Not every office needs a room. A team of twenty with its files and email in the cloud may keep little more on site than an internet router, a firewall, a couple of switches and the camera recorder. That fits in a wall-mounted network cabinet, as long as the cabinet sits where air can move and its door locks. Many offices call that space the comms room or the IT room, and for a small office that cabinet is the whole server room.
A separate room becomes worth it when the equipment grows: servers that hold your files or run your accounting system, storage for backups, several switches, a phone system and a camera recorder that keeps weeks of footage. Together they give off more heat and noise than staff should sit next to, and they need cooling and power of their own.
The cloud usually shrinks the room rather than removing it. Moving servers to the cloud takes away the biggest source of heat, but the network equipment, the firewall and the camera recorder stay in the office, so plan a smaller space rather than none.
- Switches, firewall and the camera recorder
- Mounted on a wall or in a cupboard
- Needs moving air and a lock
- Fits a small office that works in the cloud
- Servers, storage and one rack or more
- A room of its own with a locked door
- Needs dedicated cooling and power
- Fits a growing office with servers on site
Where to put a server room, and how big it should be
Location comes first in server room design, because it is the one thing you cannot fix later. Choose an inside room with no windows, so the sun adds no heat, and nothing that carries water beside or above it: no bathroom or kitchen next door, and no water pipes or drains in the ceiling. Keep it away from the main entrance and the corridors visitors use, and check that the door is wide enough to bring in a full rack.
How big should a server room be? Server room size depends on the racks, not the floor plan. Each rack needs its own floor space, plus room to open its front and rear doors fully and to stand behind it to work on the cabling. Add space for the cooling units, for the UPS if it stands on the floor, and for at least one more rack than you need today, because growth usually arrives sooner than planned.
A small office can often use a corner of a storeroom with a wall cabinet, as long as that corner meets the same rules: no water, no sun, air that moves and a lock. For most offices, these server room requirements matter more than the size of the room.
Cooling a server room in the UAE heat
Cooling is where most small server rooms fail. Equipment turns almost all the electricity it uses into heat, day and night, and a closed room with no cooling of its own warms quickly. In many UAE office buildings the central air conditioning is turned down when the offices close, so a room that relies on it can overheat at night, at weekends and over a long holiday, exactly when nobody is there to notice.
So give the server room cooling of its own: units sized for the heat the equipment produces, running around the clock. A small room may manage with one split unit sized for that heat, but ordinary air conditioners are built to cool people for part of the day. For anything bigger than a cabinet, plan two units, so one can keep the room cool while the other is serviced or broken. Aim the cold air where the equipment draws it in, at the front of the racks, rather than wherever the wall allows.
What server room temperature should you aim for? A widely used industry guideline recommends that the air entering the equipment stays between 18 and 27 degrees Celsius, so there is no need to run the room like a fridge at 16. Keep server room humidity moderate as well: very dry air builds up static electricity, and moisture in damp air can condense on cold surfaces. A sensor that reports both tells you when the cooling is no longer keeping up.
Power: a dedicated circuit and a UPS
The equipment should have its own electrical circuit, with proper earthing and surge protection, so that a kettle or a heater elsewhere on the floor cannot cut its power. Ask the electrician to label that circuit at the distribution board, so nobody switches it off by mistake during other work.
A UPS, a battery unit that takes over when the power fails, sits between that circuit and the equipment. Its batteries keep everything running through brief cuts and voltage dips, and when a cut lasts longer, it gives the servers time to shut down cleanly instead of losing power while they are saving data, which is how files and databases get corrupted. Size the server room UPS for the power the equipment draws and for the time a clean shutdown needs, and connect it to the servers so they shut down on their own when nobody is in the office.
UPS batteries wear out, usually after a few years, so put their replacement in the running budget and test the UPS from time to time. A larger site may add a generator, and the UPS then only needs to cover the few seconds before the generator starts.
Racks, cabinets and the cabling inside
Racks and cabinets are measured in units, written U, each 44.45 millimetres high. Wall-mounted network cabinets commonly come in sizes from about 6U to 12U, enough for a patch panel (the strip where the office cables end), switches and a small recorder. A floor-standing 42U rack stands about two metres tall and holds servers as well. Servers are deep, so check the depth of the cabinet against the equipment before you order it, not after it arrives.
Inside the cabinet, tidy cabling is not just for looks. Cables that run neatly to the patch panel, each labelled at both ends, let a technician find and replace a faulty cable in minutes, and leave room for air to flow so the equipment does not run hot. Leave space in the server rack for growth, and keep power and data cables apart where you can. The guide linked below explains how the cabling outside the room is planned and labelled.
Security, fire and monitoring
A server room holds the equipment the business runs on, so treat its door as part of your security. Fit a lock, add an access control reader that records who went in and when, and point a camera at the door. Server room access control also lets you give a contractor entry for one visit without handing over a key.
For fire, install smoke detection, keep the room free of boxes and stored paper, and choose fire protection designed for rooms full of electronics. Then add server room monitoring: sensors for temperature, humidity and water leaks that send an alert by email or text message, so a failed air conditioner is caught at night rather than discovered in the morning.
Remember what a server room protects: the equipment, not the data. A backup drive kept in the same room and permanently connected to the server can be lost along with it to a fire, a leak or ransomware, so keep at least one copy of your backups away from the office.
What sets the cost of a server room setup
There is no standard price for a server room, because server room cost depends on the room you start with and the equipment it must hold. The main costs are the building work, such as a partition, a solid door and sealing the room, then the cooling units, the UPS and its batteries, the racks or cabinets with their power strips, the cabling, and the security and monitoring. A room that needs new walls and two cooling units costs far more than a cabinet in a storeroom that already meets the rules.
Then come the running costs: electricity for the equipment and for cooling that runs all year, servicing for the air conditioning, and new UPS batteries every few years. Ask for an estimate of them with the quote, because over the life of the room they can exceed the cost of the setup.
We start with a site survey, design the room around the equipment it will hold, and give one fixed price for that agreed scope before any work begins. The server room checklist below sets out the steps in order.
- 01Choose the placeAn inside room with no windows, no water nearby and a door wide enough for a rack.
- 02Size it for the racksFloor space for each rack, room to open its doors and work behind it, and space for one more.
- 03Plan the coolingUnits sized for the heat and running around the clock, ideally two.
- 04Bring in the powerA dedicated, labelled circuit with earthing, surge protection and a UPS.
- 05Fit racks and cablingThe right depth and height, a patch panel, and every cable labelled.
- 06Secure and monitorA lock and access reader on the door, smoke detection, and sensors that send alerts.